

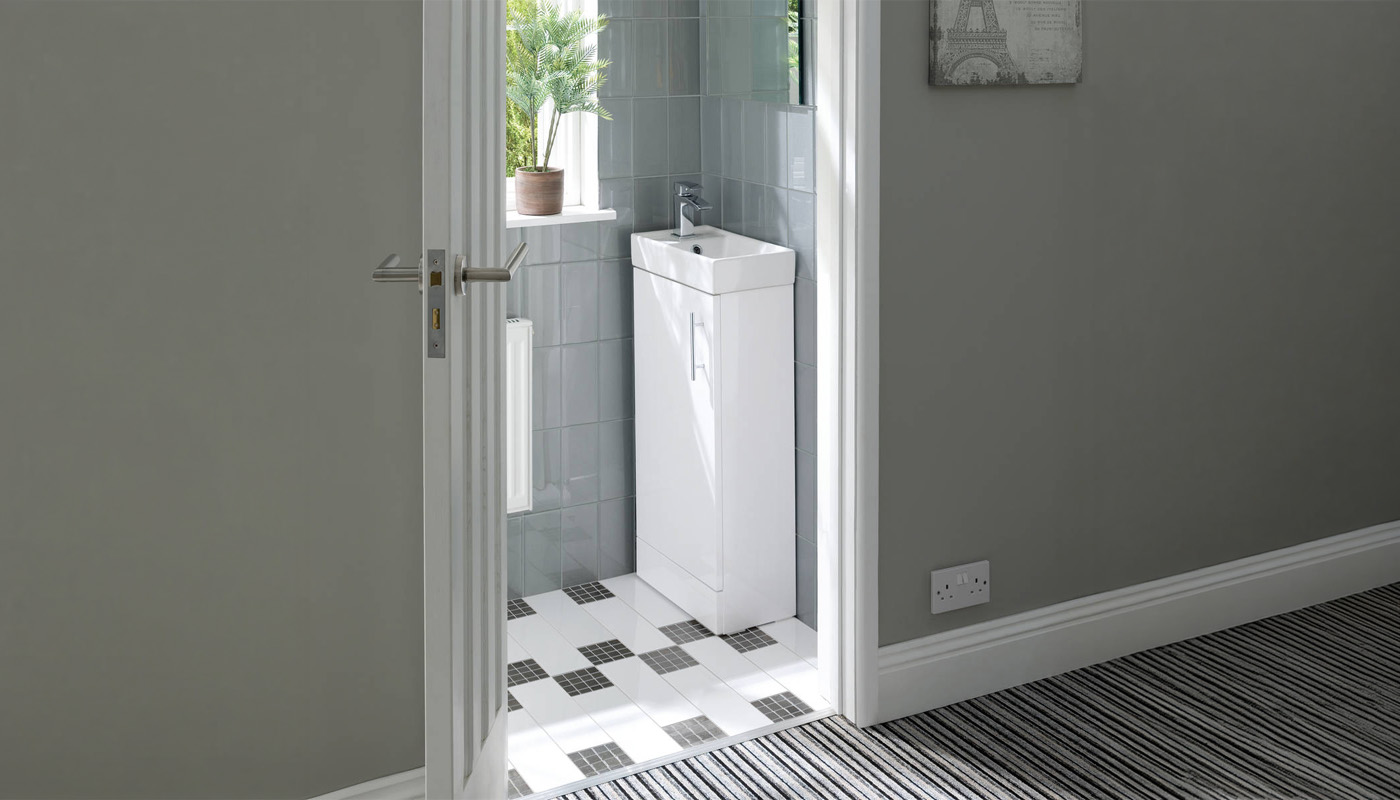
An en-suite is a popular feature in modern homes, making day-to-day life feel a little bit easier. It gives you a private bathroom connected to the bedroom, keeps the main bathroom free for the rest of the household, and brings an extra layer of comfort to your routine.
At Bathroom Supastore, we often speak to customers who like the idea of an en-suite but worry that their space is too small to make it work well. In reality, size isn’t too much of an issue. With the right planning, you can create a functional space that meets all of your needs. You don’t need a huge floor area to bring your dream en-suite to life; it’s about choosing carefully, keeping the design balanced and making sure every feature earns its place.
Start With the Layout
Before looking at colour schemes, finishes, taps or mirrors, start with getting the layout right. In an en-suite, the position of the shower, toilet and basin determines how easy the room will be to use. A beautiful design won’t feel right if the shower door clashes with the vanity unit or there’s not enough space to move around comfortably.
A simple layout is often the most effective. In many homes, putting the main fixtures along one wall keeps the room neat and can make plumbing more straightforward. In a narrower space, using a corner shower can work well too, freeing up the rest of the room and leaving better access to the basin and toilet.
When planning the layout, it helps to think practically. How will the door open? Where will towels go? Will the basin be easy to use? These details might seem small at first, but they make a big difference in daily life once the room is finished.
Choose a Shower and Tray That Work Together
The shower is usually the main feature in an en-suite, so it needs to suit the size and shape of the room. A slimline shower tray paired with a wet room panel can create a walk-in effect, making the space feel much more open. For tighter layouts, a corner entry or a bifold shower door can be more practical because these styles need less clearance around the shower.
The tray should always be chosen alongside the enclosure, as this helps the shower area feel properly planned and more comfortable to use. A rectangular tray can suit longer en-suites, while square and quadrant trays are useful where floor space is more limited. With different lengths and widths available, starting from 800 x 800mm, it’s easy to find a solution that fits in the intended space.
Create a More Open Look With a Wet Room
A wet room style can be a good option when you want the en-suite to feel brighter and more spacious. Not having a dedicated shower area gives you more flexibility with layout and helps keep the room visually open. If you do want some separation, a single wet room panel can provide it without completely closing off the shower.
The finish you choose for wet room panels can also influence the style of the room. Brushed brass or bronze feels classic and bright, while matte black gives a more contemporary look, especially when paired with neutral tiles or wall panels. Just avoid mixing too many finishes in one small room. If you choose a chrome wet room panel, for example, repeat that finish in the tap, mirror or shower valve. This helps the design feel intentional rather than busy.
Keep the Toilet and Basin Area Neat
The toilet and basin area might not be the main design features, but they have a big impact on how practical the en-suite feels. It’s often best to keep these parts of the room as discreet as possible, especially if the en-suite opens directly from the bedroom.
Back-to-wall toilets and wall-hung toilets are useful because they hide pipework and create a more fitted appearance. They can also make cleaning easier, which is worth thinking about in a room used every day. For the basin, a semi-recessed design that is partially set into a vanity unit or countertop works well when space is limited. A vanity unit with an integrated basin is always an excellent choice too, giving you easy-to-access storage for everyday essentials.
If the layout allows, avoid putting the toilet directly in view from the bedroom. That isn’t always possible, but small choices such as the position of the basin, the shower screen or the door swing can help the room feel more private and better planned.
Add Storage Where Possible
Good storage is essential in an en-suite as clutter can quickly make the room feel smaller. A vanity unit is one of the best ways to keep everyday items hidden while providing a practical basin area. With compact designs as small as 400 x 220 x 860mm, it’s possible to fit this piece of furniture into any small space. A wall-hung vanity unit also leaves more of the floor visible, creating a lighter look while still offering storage space.
Tall storage units can also work well if you want to neatly store all of your bathroom toiletries, cleaning products, and extra supplies without taking up too much floor space. Many designs are wall-hung and can use otherwise wasted wall space, making it as easy as possible to keep the en-suite tidy and organised.
Use Mirrors and Lighting to Improve the Atmosphere
A mirror doesn’t just complete the basin area; in a small en-suite, it can also help reflect light around the room. This creates the illusion of more space and can add depth to the room. Ideally, choose a mirror that feels generous in proportion to the vanity unit, rather than something too small. This can become a great focal point.
If the room doesn’t have much natural light, an illuminated mirror can be a smart choice. It provides task lighting for getting ready in the morning and adds a softer glow in the evening. This is one of those details that can instantly make the room feel more comfortable and luxurious without taking up extra space.
Lighting should always be planned around how the en-suite will be used every day. Bright, practical lighting is useful for applying makeup in the morning, but softer lighting can be much calmer when using the room at night. An LED mirror, paired with well-positioned ceiling lighting, can make the whole room feel more polished.
Creating Your Dream En-Suite With Bathroom Supastore
A modern en-suite should be private, practical and enjoyable to use. You don’t need a large space to create something truly special. With the right shower enclosure, sensible storage solutions, good lighting, and carefully chosen finishes, you can create a space that works beautifully as an addition to the bedroom.
At Bathroom Supastore, we can help you choose from a wide range of products and recommend the most compact solutions for en-suites. We’re passionate about turning bathrooms of all sizes into luxurious spaces you enjoy spending time in. With many years of experience, we are happy to provide you with the tailored advice you need.
If you are planning a new en-suite or updating an existing one, explore our website today to find practical, stylish options that suit your home, your budget and the look you want to achieve.