

Small bathrooms can be harder to renovate. While you may know how you want the room to look and feel, once you start considering where to place the toilet, basin, shower, bath, storage, and heating, the space can quickly feel quite limited.
The good news is that a compact bathroom can still be practical, comfortable and stylish. It just needs a layout that works for the size and shape of the room. In our experience, the best small bathroom designs aren’t the ones that try to squeeze in the most; they’re the ones that make everyday use feel as effortless as possible.
A well-planned layout ensures each fixture has a clear purpose and enough room to function properly. With the right planning, even a smaller bathroom can become a space that works well for a variety of daily routines.
Why Layout Matters More Than Size in a Small Bathroom
When people start planning a small bathroom, the first concern is usually the size of the room. Of course, this impacts the final design, but the layout often makes a bigger difference than the floor area itself. A bathroom can be small and still feel easy to use when everything is positioned in the right place. On the other hand, a larger bathroom can feel awkward if the door hits the basin, the shower screen blocks access, or the toilet is too close to the vanity unit.
Before choosing the final products, it’s useful to think about how the room will actually be used. The aim is to ensure every fitting has enough space to function properly, not just enough to fit into the floor plan. A few practical questions can help plan the layout:
-
Can the door open fully without hitting the basin, toilet or shower?
-
Is there enough space to stand comfortably at the basin?
-
Will the shower door, bath screen or vanity drawers open properly?
-
Is there enough space around the toilet for comfortable use?
-
Can storage be added without blocking movement throughout the room?
-
Are the main fittings installed in a way that makes cleaning straightforward?
With these in mind, choosing individual products becomes much easier.
A Shower-Only Layout for Maximum Floor Space
In many small bathrooms, a shower-only layout is the most practical option. Removing the bath provides much more space, making the whole room easier to design. This layout works especially well in en-suites, guest bathrooms and homes where a bath isn’t essential. A shower enclosure can usually fit neatly in a corner, creating a simple, balanced layout that’s easy to use.
A quadrant shower tray is often a good choice for smaller bathrooms as the curved front takes up less space than a square enclosure and helps soften the layout. Bi-folding shower doors or sliding corner entry doors can also make a big difference, as they don’t swing out into the room.
If the bathroom is narrow, a rectangular shower tray at the end of the room can work well. It uses the full width and creates a dedicated shower zone without disrupting the rest of the layout. Pairing this with a frameless enclosure can help the room feel lighter and less closed in.
A Shower Bath Layout for Flexible Family Use
Not every small bathroom works without a bath. For families with young children or anyone who enjoys a soak, a shower bath can still work well. The key is choosing a bath that’s suitable for both functions without taking up too much space in the room.
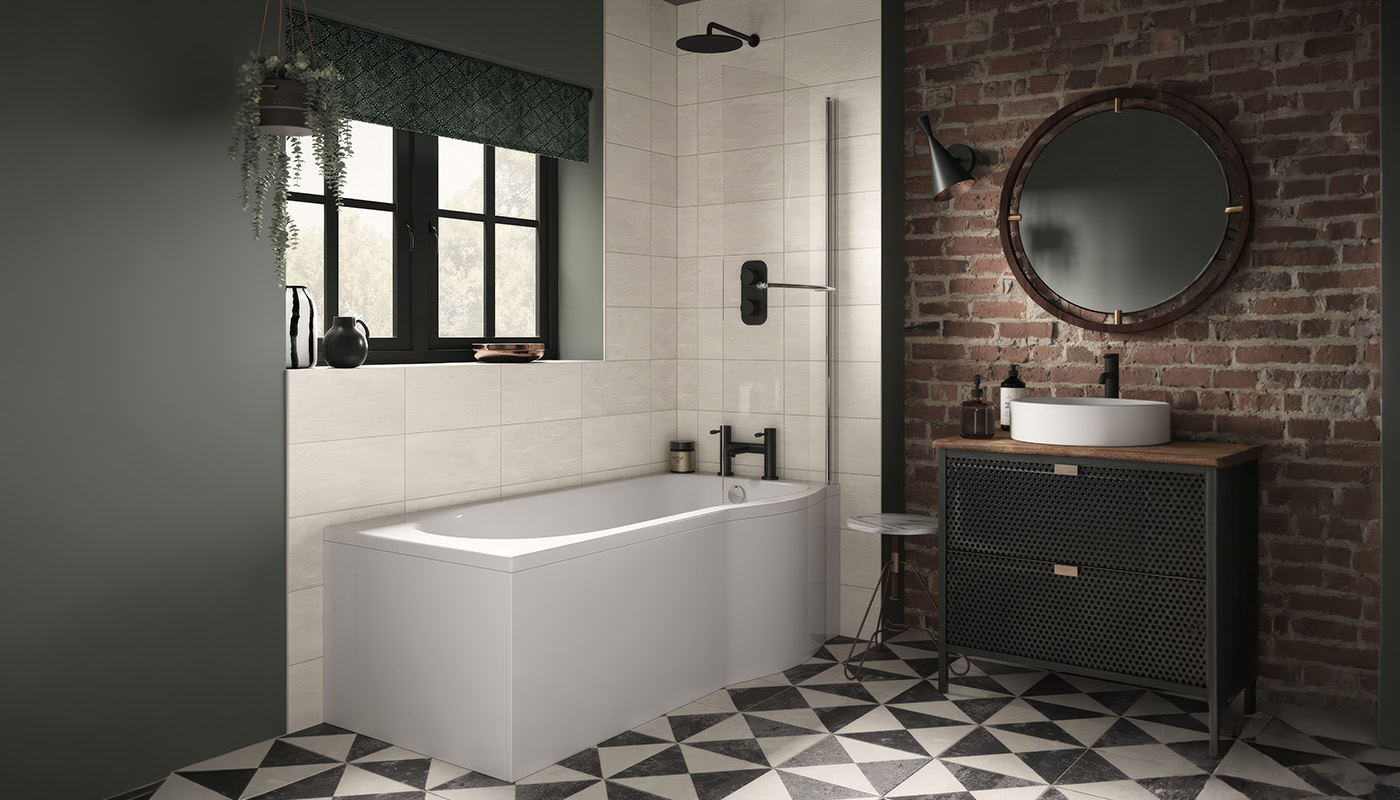
P-shaped and L-shaped baths are ideal for smaller bathrooms, providing extra standing room at the showering end while still keeping the footprint similar to a standard bath. This gives you a more comfortable showering space without the need for a separate enclosure. Typically, in a small bathroom, the bath sits along the longest wall, and the toilet and basin can then sit opposite, depending on the plumbing and available clearances.
A glass bath screen is usually a better choice than a shower curtain. It helps contain water and avoids visual clutter. If space is especially tight, a hinged or folding bath screen can help with access. The main thing to avoid is choosing a bath that is too big for the room. It’s always worth measuring carefully before buying.
A Wet Room Layout for a More Open Feel
A wet room can be a great option when you want an open design. Instead of a full shower enclosure with a bulky tray, a wet room or walk-in shower usually uses a glass panel to create a shower area while keeping the design more minimalist.
This can work particularly well in small bathrooms because it reduces visual barriers, making the showering space part of the room rather than a separate cubicle. That said, a wet room needs careful planning. Water control is essential, so the right screen size, drainage and positioning are important. In some smaller rooms, a walk-in shower panel with a low-profile shower tray can create a wet room style without requiring the entire floor to be tanked.
A wet room layout can be especially useful for awkwardly shaped rooms or narrow spaces. It can also help with accessibility, making it a future-proof solution. To make this layout work, we would recommend keeping the basin and toilet away from the direct splash zone.
Practical Small Bathroom Layout Tips to Keep in Mind
Planning a small bathroom isn’t just about choosing between a shower, bath or wet room layout. The smaller the room, the more important each detail becomes. From door swings and clearances to product size and visual balance, every design decision can affect how comfortable the space feels once it’s finished.
So, while a layout may look fine on a floor plan, the room still needs to be easy to use every day.
Think Carefully About the Door Swing
The bathroom door is easy to overlook, but it can affect the whole layout. Depending on where it opens, it might make the basin, toilet or shower harder to access. When possible, consider an outward-opening, sliding, or bifolding door, or move the door elsewhere.
If the door position can’t be changed, the layout needs to be planned around it. For example, putting a compact basin near the entrance to the room or installing the shower at the other end of the room can make the space feel easier to use.
Leave Enough Clearance Around Fittings
A product might technically fit in the room, but that doesn’t mean it’s suitable for daily use. The toilet needs a comfortable amount of space in front, the basin needs enough standing room, and shower doors, drawers and vanity units all need to open properly.
This is where slimline and wall-hung products can be useful. For instance, a wall-hung vanity unit can provide useful storage without overcrowding the space.
Keep Storage Practical
Storage is important in any bathroom, but it shouldn’t take over the room. Bulky freestanding units can make a small space feel even smaller, especially when placed by the door or toilet.
We usually suggest choosing storage that works harder without taking up too much floor space. Combination vanity units, heated towel rails, and tall storage cabinets all help keep everyday items organised while maintaining an open layout. Ultimately, the less clutter you have around the basin, bath and shower, the more spacious the room will feel.
Choose Products Carefully
The right product choices can make a small bathroom feel less cramped. Glass bath screens, low-profile shower trays, compact basins and slimline furniture help reduce visual clutter, while gloss or mirrored finishes reflect light around the room and create the illusion of more space.
This can be especially useful in bathrooms with limited natural light, where a gloss vanity unit or large mirror can help the space feel more open. Simple shapes and lighter finishes also work well, as too many heavy frames, dark colours or oversized fittings can make a compact bathroom feel busier than it needs to be.
Make the Layout Feel Intentional
A small bathroom shouldn’t feel like each product has just been squeezed into place. The best layouts have a clear purpose, with a defined showering or bathing zone, enough space around the basin and toilet, and storage that feels planned rather than added afterwards.
Before ordering, we always recommend checking the measurements more than once. Look at the full width and length of the room, as well as the ceiling height, window position, pipework, door swing and any awkward corners. These details can affect which layout works best.
Plan Your Small Bathroom with Bathroom Supastore
Renovating a small bathroom can feel like a challenging task, however, when the layout is planned properly, it can become one of the most practical rooms in the home. By carefully considering the different layout options mentioned above and your unique needs for the space, you can create a bathroom that feels comfortable rather than cramped.
At Bathroom Supastore, we offer a wide range of products to help you make the most of your space, from shower enclosures and wet room panels to baths, basins, bathroom furniture and more. If you’re planning a compact bathroom renovation, explore our ranges online or get in touch with us for some advice on products that help your small bathroom work harder.